
Pergola Builders in Montville
Pergolas and timber decks built for Montville's hinterland homes.
- 7-Year Structural Warranty
- Free Quotes
- 40+ Sunshine Coast Suburbs Served
Get a Free Quote

Custom Pergolas Built for Montville's Sloping Blocks
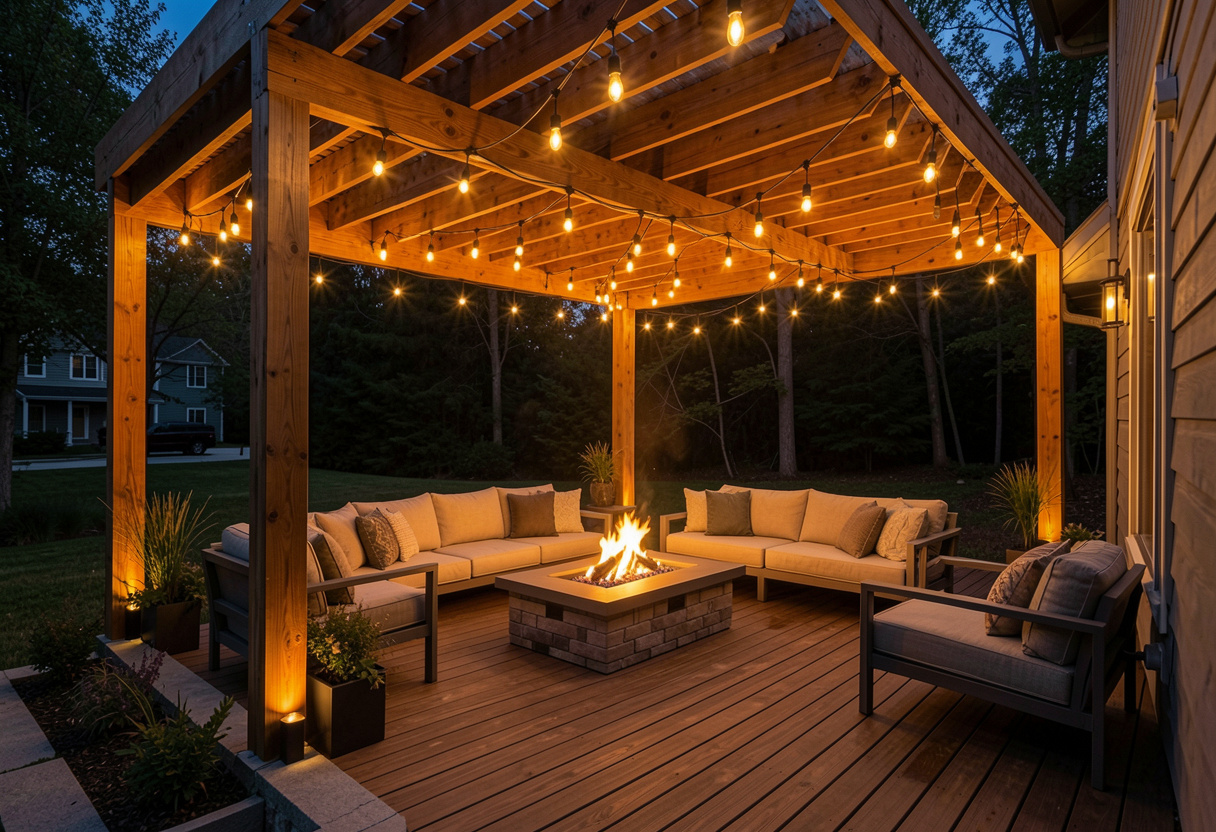
There’s a moment most Montville homeowners know well. You’re standing at the back of the block with a coffee, the fog is lifting off the Obi Obi valley, and the whole Blackall Range is doing that thing it does — layers of green rolling out toward the coast. And you think, why am I standing here in the wet grass? Why isn’t there somewhere proper to sit?
We’re pergola builders Montville locals call when the block falls away faster than the plans allow. Steep escarpment sites, elevated decks that need to reach out over the drop, structures that have to hold their line through Range weather without ever getting in the way of the view. That’s the work here. It’s not flat-block work with a different postcode on it — it’s a different job entirely.
We build across Montville village, Balmoral Ridge, Western Avenue, Flaxton, Mapleton and down through Hunchy and Palmwoods, and we’ve spent enough years on the Range to know what these blocks do. Where the ground moves. Where the moisture sits. Which timbers hold up when the cloud rolls in and stays for three days.
CALL (07) 5315 8343 NOWBuilding on Montville's Escarpment Blocks
Most of Montville sits on the edge. Beautiful for the outlook. Complicated for the build.
A pergola on a flat suburban slab is a straightforward thing. A pergola on a block that drops five or six metres across the footprint is a structural conversation. Footings have to go deeper and land properly. Posts vary in length across a single structure. And in a lot of cases the outdoor space you actually want isn’t sitting on the ground at all — it’s out past the edge, held up.
That’s where cantilevered and elevated deck structures come in. Instead of terracing the whole yard and fighting the slope, we build out over it. The living space floats. The land stays as it is underneath. You get a usable, level entertaining area on a block that never had one.
Engineered footings set to the actual soil conditions on your block, not a generic spec
Elevated deck framing designed to carry the pergola above it as one connected structure
Cantilevered sections that push the platform out toward the outlook without a forest of posts underneath
Bearer and post sizing worked out for the span and the exposure your site actually gets up here
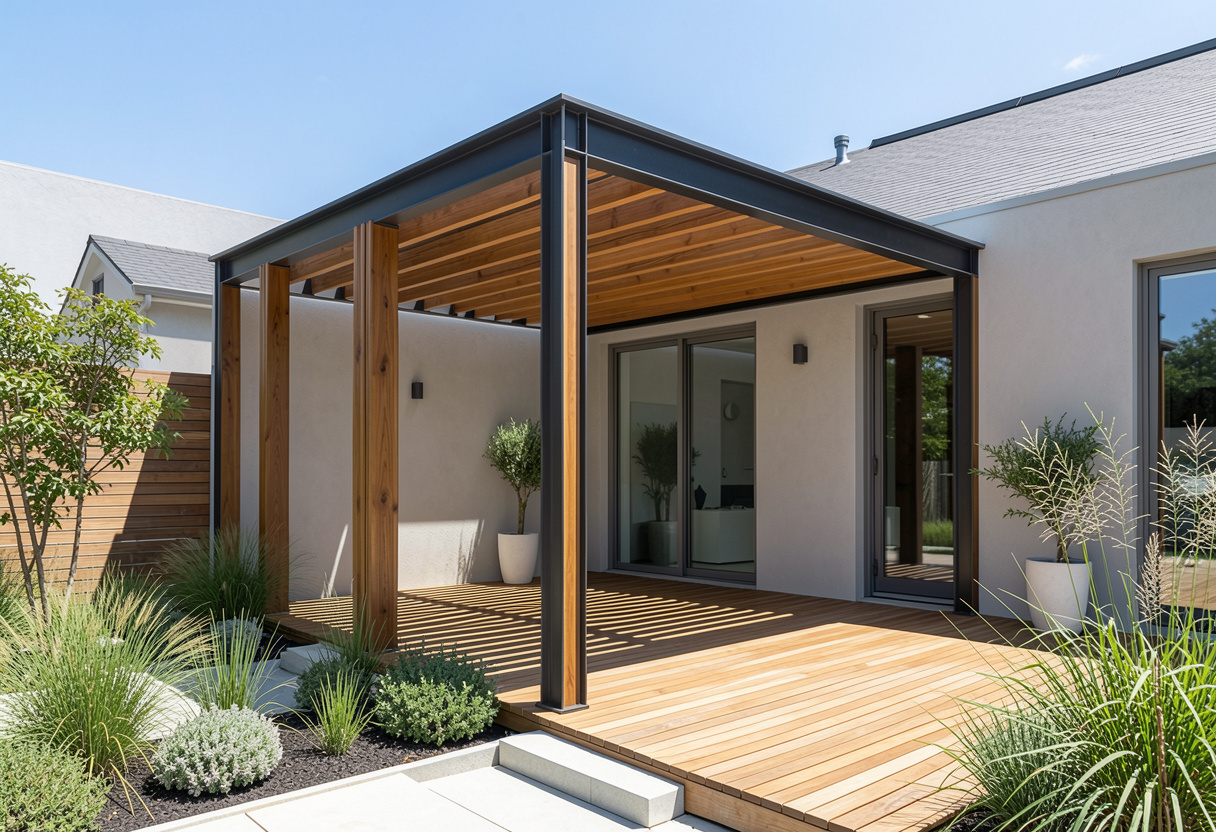
Designing Around the View, Not Over It
Here’s the mistake we see most on the Range. Somebody builds a lovely solid pergola, roofs the whole thing, and now the valley is a stripe of green visible under the gutter line if you lean forward.
You didn’t buy in Montville for that.
Every design we do starts with a simple question — where are you looking, and when? Morning coffee facing east over the valley is a different design problem to sunset drinks and afternoon storms coming in. So we set the roof pitch, the post positions and the beam depths around your sightlines first, then work the structure in behind them.
That usually means:
Why Montville Owners Come to Us
Outdoor Areas for Short-Stay and B&B Properties
A decent slice of our Montville work isn’t for owner-occupiers at all. It’s for the cottages, cabins and B&Bs that keep this village running.
That’s a different brief. Guests book Montville for the view and the atmosphere, and the outdoor space is doing a lot of that work. It’s the photo in the listing. It’s the thing that gets mentioned in the review.
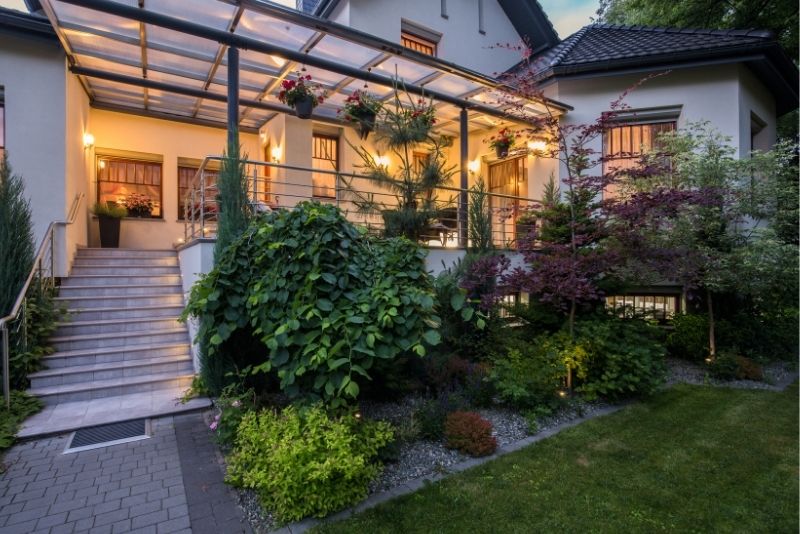
Outdoor areas that photograph well — the deck and pergola are marketing before they’re anything else
Weather-proof entertaining so a wet weekend doesn’t turn into a refund conversation
Low, predictable maintenance that fits around bookings instead of blocking them out
Something distinctive — a hot tub deck, a fire pit terrace, a covered outlook platform that gives the listing a hook
Timber That Survives Range Moisture
This is where Montville and the coastal suburbs part ways.
Up here you get cloud sitting on the ridge, higher rainfall, and shaded sections of the yard that don’t fully dry out for weeks. Timber that would be fine in Maroochydore can start going soft in Montville if it’s the wrong species, poorly detailed, or left alone too long.
Hardwood vs Treated Pine
| Hardwood | Treated Pine | |
|---|---|---|
| Best for | Exposed posts, beams, decking, feature framing | Concealed framing, budget-conscious builds |
| Moisture performance | Dense and naturally durable, handles Range damp well | Depends heavily on treatment level and detailing |
| Look | Deep grain, ages into a rich silvered tone | Plainer grain, generally painted or stained |
| Movement | Minimal once seasoned | More prone to twist and cup over time |
| Cost | Higher upfront | Lower upfront, more maintenance across its life |
| Lifespan up here | Longest option for exposed elements | Solid, provided it’s maintained properly |
Our honest position — for anything exposed on a Montville block, hardwood earns the extra spend. For internal framing that stays dry and covered, treated pine is sensible and we’ll happily use it. Plenty of our builds are a mix, and there’s no reason they shouldn’t be.
Let's Have a Look at Your Block
Every Montville site is its own puzzle. The slope, the aspect, the trees, where the view opens up and where it doesn’t. We can’t tell you much from a map — we need to stand on it.
So let’s do that. We’ll come up, walk the block with you, talk through what’s possible and what it costs, and you’ll get a proper design and a clear quote with no vagueness in it.
Call now for your free Montville site visit and quote.
FAQs About Pergolas in Montville
Do I need council approval for a pergola in Montville?
What does a pergola or deck cost on a steep Montville block?
How long does the whole thing take from first call to finished?
Will it hold up in a big storm?
Can you build onto my existing deck or patio?
Can I close it in later for the winter fog and rain?
In most cases yes, and up here it’s rarely a rubber stamp because of the slope and the elevated height. I handle the drawings, engineering and the Sunshine Coast Council submission for you so you’re not chasing it yourself. It usually adds a few weeks to the front end, so we start that paperwork early rather than leaving it till the build’s ready to go.
Honestly, escarpment work sits above flat-block pricing — the footings go deeper, the posts are longer and the engineering is more involved. A modest covered deck typically starts higher than what you’d pay down in Buderim for the same square metres. I’ll give you a fixed quote after I’ve walked the site, because guessing a number over the phone on a Range block helps nobody.
Design and approvals are usually the longest part, generally four to eight weeks depending on council. The build itself on a typical Montville elevated deck and pergola runs two to four weeks on site. I give you a proper timeline before we start and I’ll tell you straight if wet weather on the Range is going to push it.
That’s the question I get most on the Range, and fairly so — you get wind up here that the coastal suburbs don’t. Everything I build is engineered to the wind classification for your specific site, which on an exposed escarpment block is often higher than the general area rating. The footings and tie-downs are sized to match, and it’s all certified.
Often yes, but I need to look at what’s underneath first. Plenty of older Montville decks were built before current standards and won’t carry a pergola without reinforcing the frame or footings. If it’s sound I’ll build off it and save you money; if it isn’t, I’ll tell you that too rather than bolt something onto a structure that can’t take it.
Absolutely, and I’d suggest planning for it now even if you don’t do it straight away. Montville gets genuinely cold and wet compared to the coast, so cafe blinds, louvred roofing or a partial enclosure turns a three-season space into a year-round one. I’ll frame it so those additions bolt straight on down the track without a rebuild.