
Pergola Builders in Maleny
Pergolas built for Maleny's hinterland acreage and rural blocks.
- 7-Year Structural Warranty
- Free Quotes
- 40+ Sunshine Coast Suburbs Served
Get a Free Quote

Pergola Builders Maleny: Custom Outdoor Living for Hinterland Homes
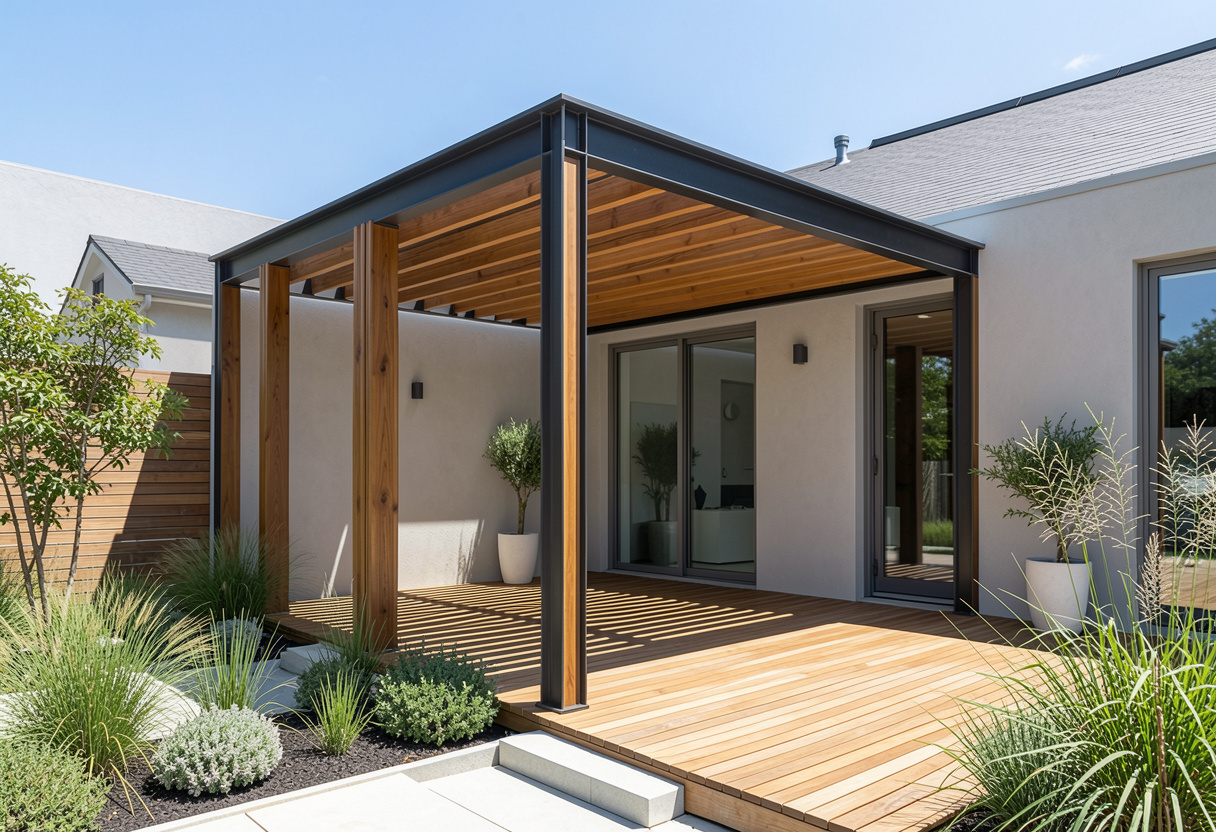
You know that moment when you’re standing out the back with a cuppa, looking down the slope toward the Glass House Mountains, and you think — someone should really build something here. Then you look at the fall of the block and you think, yeah, good luck with that.
We hear it all the time up here. Maleny blocks don’t sit flat, the weather off the Range does what it wants, and half the builders who come out from the Coast take one look at the grade and go quiet.
Hinterland Patios & Decks has been building pergolas, patios and carports across Maleny, Montville, Witta, Reesville and the surrounding hinterland for years now. Sloping acreage, cool wet winters, bushfire overlays, council approvals on rural-residential land — it’s not the hard part of the job for us, it’s just the job.
CALL (07) 5315 8343 NOWBuilding Level on a Block That Isn't
Every job in Maleny starts the same way. We stand on the fall, we work out where level wants to be, and we build back from there.
Stepped Footings
Your slope doesn’t need flattening. We step the footings down the grade so each pier sits at its own depth, keyed into stable ground. The posts come up different lengths, the beam sits dead level, and nobody standing on the deck ever knows the difference.
Retaining Interfaces
Where a pergola meets an existing retaining wall or a cut bank, that junction is where things go wrong later. We keep the structure off the wall with its own independent footings, so ground movement in the bank doesn’t drag your roof out of square.
Achieving a Level Entertaining Deck
The whole point of a deck on a fall is that the table doesn’t wobble and the kids don’t roll off. Bearer heights get set post by post, and the finished platform comes out flat while the ground underneath keeps doing its thing.
Post and Beam Sizing for Grade
Longer posts on the downhill side carry different loads than the short ones up top. We size timber and steel to suit each position rather than running one member size across the whole build, which is what keeps a stepped structure stiff instead of springy.
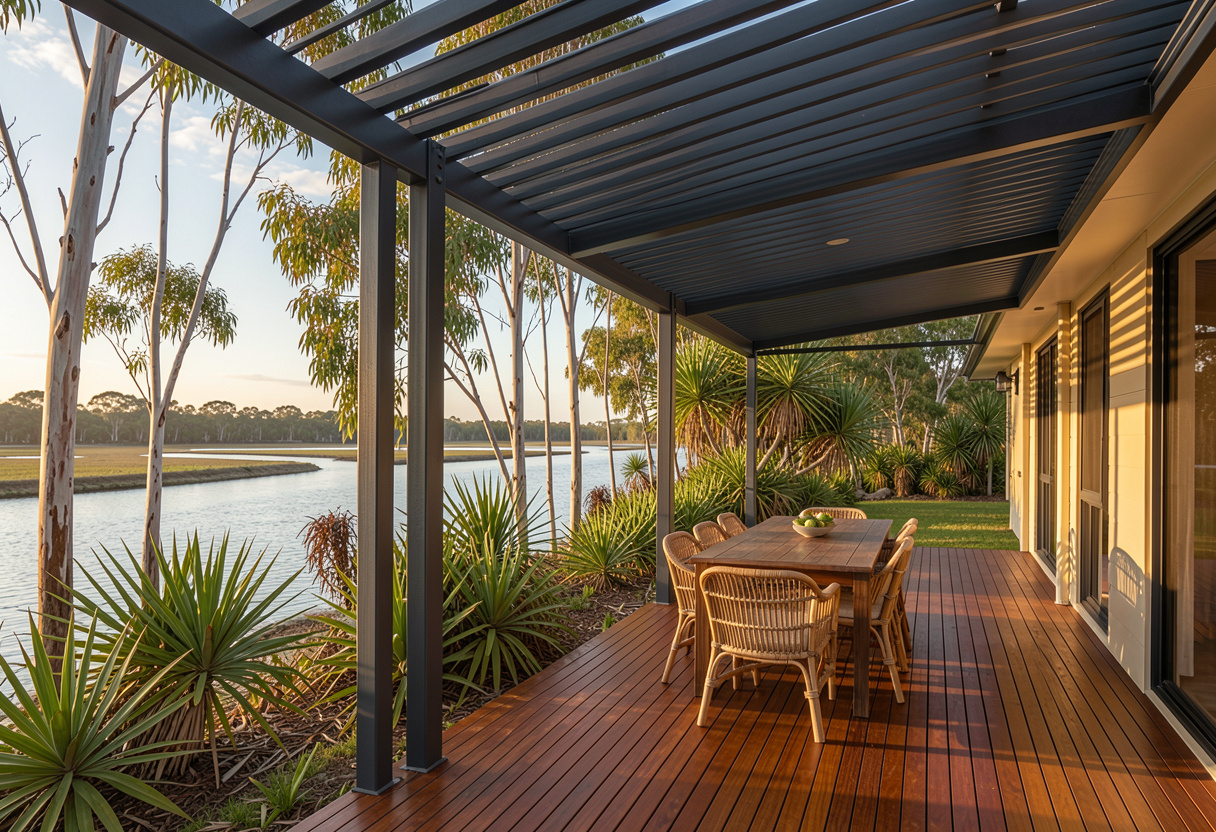
Bushfire Overlays and BAL Ratings
Working Out Your BAL: Your rating depends on vegetation, slope and separation distance — and on acreage with a gully below you, that number can climb. We sort out where your block sits before design starts, not after you’ve fallen in love with a drawing.
Building to the Rating: Higher BAL means non-combustible or bushfire-resisting materials, tighter gap tolerances, and different decking and screening choices. We build to the rating that applies to your address, so the structure passes inspection and actually does its job when it counts.
Council Approval on Rural-Residential Land
Sunshine Coast Regional Council has its own way of looking at hinterland blocks, and it’s not the same as a suburban Coast lot.
Approvals and Documentation: Setbacks, site cover, overlay triggers, engineering certification — we handle the paperwork end to end. You get engineered drawings and a properly lodged application instead of a build that turns into a problem at resale time.
Siting on Acreage: Rural-residential zoning gives you room, but it also brings effluent areas, easements and vegetation constraints. We site the structure where it works with the block and with council, so approval is a formality rather than a fight.
Building for the Range Weather
Moisture Management
Cool air, long dew mornings, mist that hangs about — water needs somewhere to go. We fall the roof properly, keep gutters generous, and detail every timber junction so nothing sits in a puddle for three days after a Range downpour.
Timber Sealing and Coatings
Bare cut ends soak water like a straw. Every cut face gets sealed before it goes in, not after, and we spec coatings rated for high-humidity hinterland conditions rather than the standard coastal product that gets thrown at everything.
Moss and Mould on Southern Aspects
South-facing structures in Maleny barely see direct sun some months. We plan for airflow under and around the frame, choose finishes that don’t feed growth, and talk you through the twenty-minute-a-year maintenance that keeps green off your posts.
Ground Clearance and Ventilation
Wet ground and low timber is a bad marriage. Bearers get lifted clear, subfloor airflow stays open, and moisture that comes up out of the soil moves through instead of sitting against your framing all winter.
Framing the Glass House Mountains View
This is the part people move to Maleny for.
View-Framing Design: Get the spacing right and the Glass House Mountains sit inside the frame like a picture. Get it wrong and there’s a post through the middle of Beerwah forever.
Open Ends and Cantilevers: Sometimes the answer is no post at all on the view side. Cantilevered beams and steel members let us pull the structure back and leave that whole edge clear, so nothing interrupts what you’re looking at from the table.
Roof Pitch and Sightlines: Where you sit matters as much as where you stand. Roof height and pitch get set so the view stays under the beam line from a seated position, which is where you’ll actually be spending most evenings.
Why Locals Call Us
We’re pergola builders Maleny homeowners ring because we already know the ground. We know what the Range does in July, we know which overlays sit where, and we know that a flat quote from a Coast builder usually means they haven’t measured the fall yet.
Licensed, insured, engineered, and finished when we said it’d be finished.
Come stand on the slope with us and we’ll show you what’s possible.
FAQs About Pergolas in Maleny
How much does a pergola cost in Maleny?
How long does the build take from first phone call?
Do I need approval for a small pergola or can I just build it?
Timber or aluminium — what actually holds up better in the hinterland?
Can you build through winter and the wet season?
How much maintenance am I signing up for?
It depends more on your slope than your size, honestly. A level-ish block might come in around the same as a Coast build, but stepped footings, longer posts and engineering on a steep fall add to it. I’d rather walk your block and give you a real number than throw a range at you that means nothing.
Design and engineering usually takes two to three weeks, council approval on rural-residential land is where the waiting happens, then the build itself is generally one to two weeks on site. Call it six to ten weeks all up for most Maleny jobs. Wet weeks on the Range can stretch that, and I’ll always tell you straight if they do.
Most people are surprised, but size isn’t the only trigger up here — overlays, setbacks and whether it’s attached to the house all come into it. On acreage in Maleny there’s nearly always something in play. I check it first, and if you genuinely don’t need approval I’ll tell you that too.
Both work if they’re specced right, but they fail differently. Timber looks better against the Maleny landscape and handles the cool climate fine as long as it’s sealed properly and kept off wet ground, while aluminium wins if you want to walk away and never touch it. I usually end up doing a mix — steel or aluminium structure, timber where you see and touch it.
Yes, and winter is actually a decent time to do it up here. The ground’s firmer than people expect, and it means the thing’s finished before you want to sit under it in October. Concrete pours get planned around the forecast, so a wet week might push us a few days, not weeks.
Less than you’re imagining. A hose-down and a look at the southern-facing posts once a year, then a recoat on timber every three to five years depending on how exposed it sits. Living in Maleny you’ll spend more time clearing leaves out of the gutters than you will maintaining the structure itself.
Maleny Top Sights
Mary Cairncross Scenic Reserve