
Stunning Elevated Decks Sunshine Coast – Expert High-Level Construction for Spectacular Views
High-level decking engineered for sloping blocks and standout views. Free quotes, fast turnaround.
- 7-Year Structural Warranty
- Free Quotes
- 40+ Sunshine Coast Suburbs Served
Get a Free Quote

Ever stood on a hillside property and imagined what those views could look like from a perfectly positioned elevated deck? That moment when you realise your home sits on an elevation that most people would pay extra for—but right now, you’re just looking at it through a window?
Pergolas Sunshine Coast Experts specialises in elevated decks, which Sunshine Coast residents rely on when standard deck construction just won’t cut it. We’re talking high-level deck construction that handles everything from modest two-meter elevations to complex multi-story structures requiring crane access and serious engineering certification. From clifftop properties in Sunshine Beach to hillside blocks throughout Noosa, Coolum, and Buderim—we turn challenging elevation into spectacular outdoor living spaces that capture views you can’t replicate at ground level.
CALL (07) 5315 8343 NOWThe Elevated Deck Construction Process
Building elevated decks demands sophisticated engineering that goes way beyond standard deck construction. We’re not just attaching a platform to your house—we’re creating a freestanding structure that needs to support significant loads while resisting wind forces that increase with every meter of height.
Foundation & Structural Support
Frame Construction
Finishing & Safety Elements
CALL (07) 5315 8343 NOWWhy Elevated Decks Are Perfect for Sunshine Coast Properties
Maximising Your Spectacular Views
Elevation changes what you see. Ground-level decks on Buderim hillsides capture neighbours’ fences. Elevated three meters? You’re looking straight at Glass House Mountains. Coolum ocean glimpses become full panoramas.
Enhanced Privacy and Reduced Noise
Height creates privacy barriers that fencing can’t match. Your elevated deck sits above neighbouring sightlines. Sound travels differently, too—positioning you above traffic noise hitting ground-level spaces.
Increased Property Value and Market Appeal
Elevated decks sell homes faster. Buyers remember properties where outdoor spaces captured unexpected views. Premium value often exceeds construction investment.
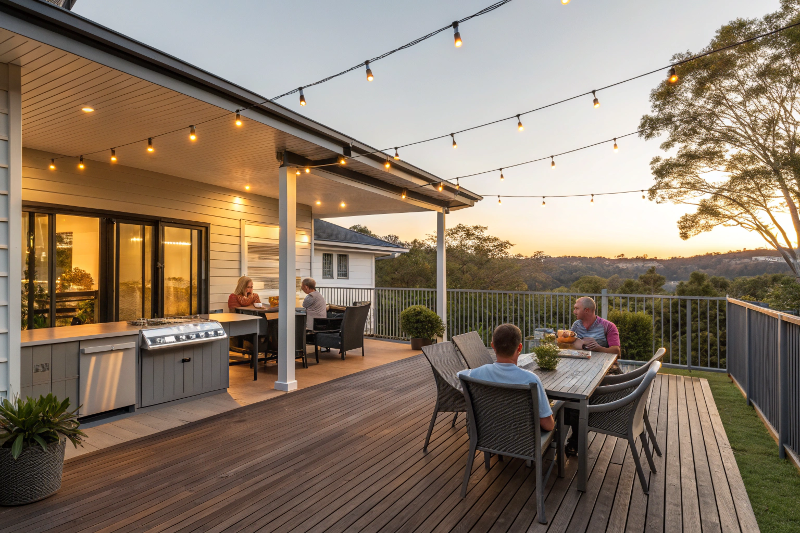
Structural Engineering Excellence for Safe Elevated Construction
Professional Engineering Certification Requirements: Queensland regulations require professional engineering certification for elevated decks exceeding one meter above ground. That stamp proves your deck handles load and wind requirements.
Foundation Systems and Load Calculations for Elevated Structures: Foundation depth increases with deck height. Two-meter elevations need footings extending 600-900mm below ground. Post sizing changes dramatically—elevated structures often need 140x140mm posts at tighter spacing.
Wind Load Ratings and Coastal Queensland Compliance: Sunshine Coast properties face wind loads increasing with elevation. Exposed locations need cyclonic ratings—N2 or N3, depending on classification. Australian Standards define structural requirements for severe weather.
Safety Barriers and Fall Protection Standards: Decks exceeding one meter need 1000mm minimum barriers. Balustrade spacing follows strict regulations preventing falls.
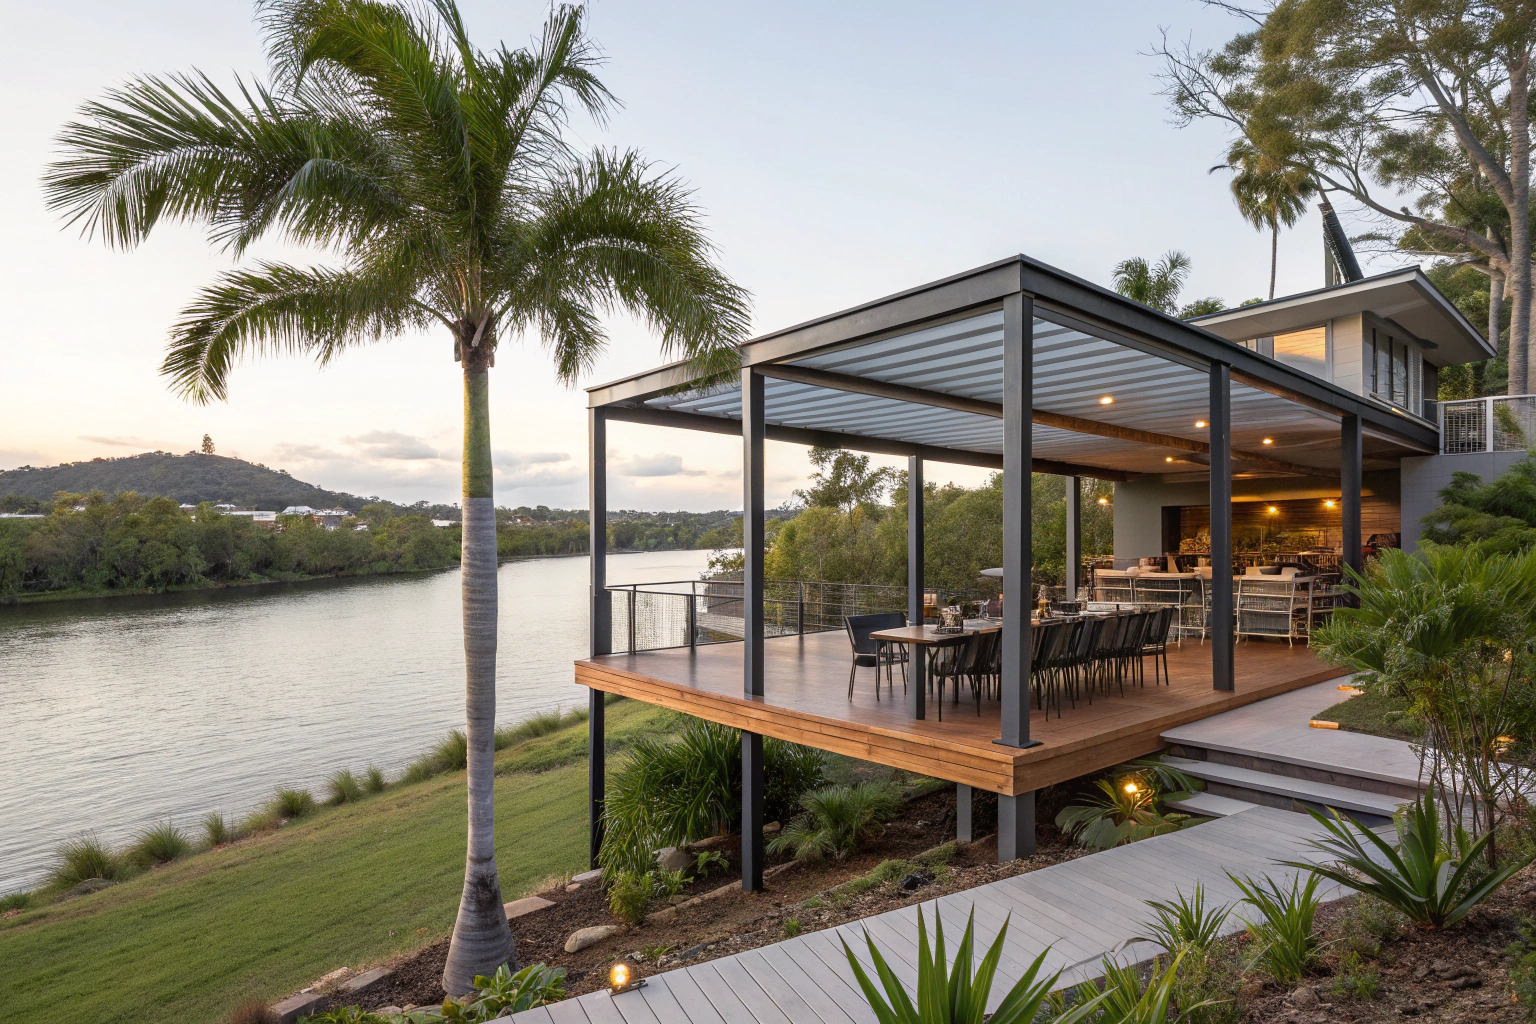
Elevated Deck Design Integration and Material Selection
Architectural Integration with Your Home’s Existing Levels: Elevated decks connect seamlessly with upper-story entries, matching doorway thresholds exactly while maintaining proportional scale with your home’s size.
Material Selection for Exposed, High-Wind Conditions: Composite decking and aluminium framing handle UV radiation, driving rain, and coastal salt air better than timber, requiring constant maintenance.
Staircase Design and Safe Access Solutions: Elevated deck staircases follow strict rise-run ratios with mandatory landings breaking long descents for safety compliance.
Railing Systems Engineered for Height and Wind Loads: Railing systems at elevation need deeper post mounting and reinforced fasteners to resist wind loads during storms.
Complex Construction Solutions for Challenging Elevated Builds
Site Access and Material Delivery for Elevated Projects: Steep blocks and tight access create material delivery challenges that standard trucks can’t handle. Hillside properties often need materials hand-carried or shuttled in smaller loads through narrow driveways.
Crane and Specialised Equipment Requirements: Multi-story elevated decks often require crane lifts for structural beams. Crane access needs street permits and neighbour notifications. Properties without crane access use material hoists or staged construction.
Weather Considerations and Construction Staging: Elevated construction exposes workers to wind and weather that ground-level projects avoid. We schedule around weather forecasts, protecting materials and managing timelines.
Professional Project Management for Complex Builds: Complex elevated builds need project management, coordinating engineers, council inspections, and construction crews. Engineering approvals take weeks. Council inspections happen at multiple stages throughout the build.
Frequently Asked Questions About Elevated Decks Sunshine Coast
How high can we build an elevated deck without special permits?
Any deck with a walking surface more than one meter above ground requires engineering certification and council approval. There’s no height where you can skip permits—even modest elevations need proper documentation and structural stamps.
What's the typical cost difference between ground-level and elevated decks?
Elevated decks typically cost 40-60% more than ground-level construction due to engineering requirements, deeper foundations, additional bracing, and specialised equipment access. The exact difference depends on your site’s elevation and access challenges.
Can elevated decks handle Sunshine Coast cyclonic wind conditions?
Yes, when properly engineered. We design elevated decks to meet N2 or N3 wind classifications depending on your property’s location and exposure. All structural connections and bracing systems are calculated for worst-case cyclonic events.
Do elevated decks require more maintenance than ground-level decks?
Elevated decks face more weather exposure, so material selection matters more than ground-level construction. We recommend composite decking or properly treated timber that handles UV and moisture without constant maintenance requirements.
Can we add an elevated deck to an existing older home?
Absolutely. We regularly add elevated decks to established homes throughout the Sunshine Coast. The key is ensuring your home’s existing structure can support the deck connection points, which our engineers assess during site evaluation.
Ready to Elevate Your Sunshine Coast Views?
Contact Pergolas Sunshine Coast Experts for a complimentary elevated deck consultation. Our structural engineers will assess your property’s elevation potential and provide expert recommendations.
From steep blocks to difficult access—our team manages complex elevated construction with proven expertise.
Get Your Free Structural Assessment
Service Areas: Sunshine Coast, including Noosa, Maroochydore, Buderim, Caloundra, Nambour, Coolum, Sunshine Beach, Peregian, Montville, and Doonan.
QBCC Licensed Builder | Fully Insured | Professional Engineering Partnerships | 10+ Years Sunshine Coast Experience
Phone: 0753158343
Email: info@pergolassunshinecoast.com