
Pergola Builders in Minyama
Pergolas designed for Minyama's canal-front properties.
- 7-Year Structural Warranty
- Free Quotes
- 40+ Sunshine Coast Suburbs Served
Get a Free Quote

Custom Pergolas Built for Minyama's Canal-Front Lifestyle
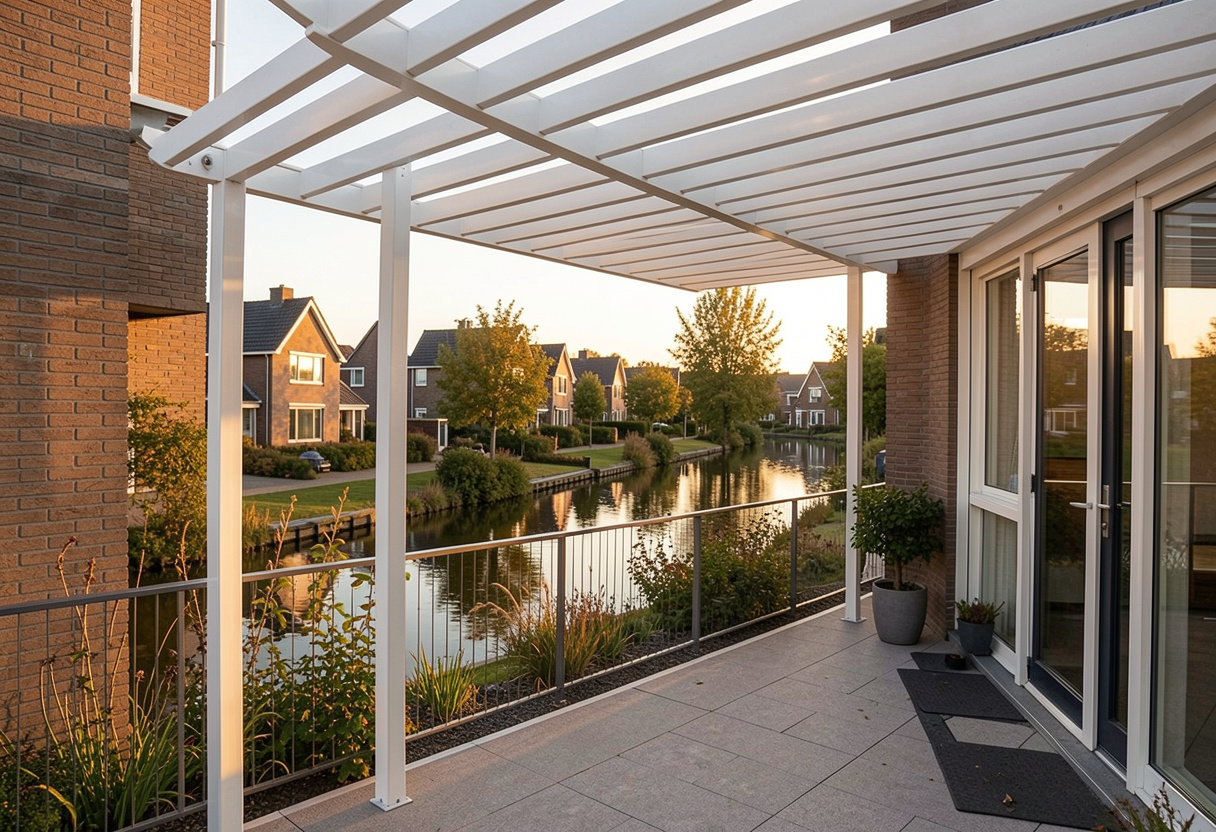
There’s a moment most Minyama homeowners know well. It’s about four in the afternoon, the boat’s tied up, the kettle’s on, and the water out the back is doing that glassy golden thing it does. And you’re standing inside looking at it through a window, because the sun’s still hammering the deck and there’s nowhere comfortable to sit.
That’s the problem we solve. As pergola builders Minyama locals call on for canal-front and waterfront work, we design outdoor structures that shade the space without stealing the view you paid for. Sightlines stay open. The water stays the hero.
We’ve been building along these canals for years now, so we know what salt air does to cheap fixings, and we know how the breeze funnels down the waterways. We work right through Minyama and the surrounding pockets — Mooloolaba, Buddina, Parrearra and Kawana Waters.
CALL (07) 5315 8343 NOWOur Pergola Services in Minyama
Noosa Shire pulled out of the Sunshine Coast Council years back, and it still runs its own planning scheme. What flies in Maroochydore doesn’t automatically fly here. So before a single post goes in the ground, we work out exactly what your Noosaville block needs — and we lodge it for you.
Canal-Front Pergolas Built Around the View
Every design starts with where you sit and what you look at. We keep posts off the sightline, run beams flat and low, and open up the water side completely. You get shade over the seating, and the canal still reads as the main event from inside the house.
Louvre Roof Systems
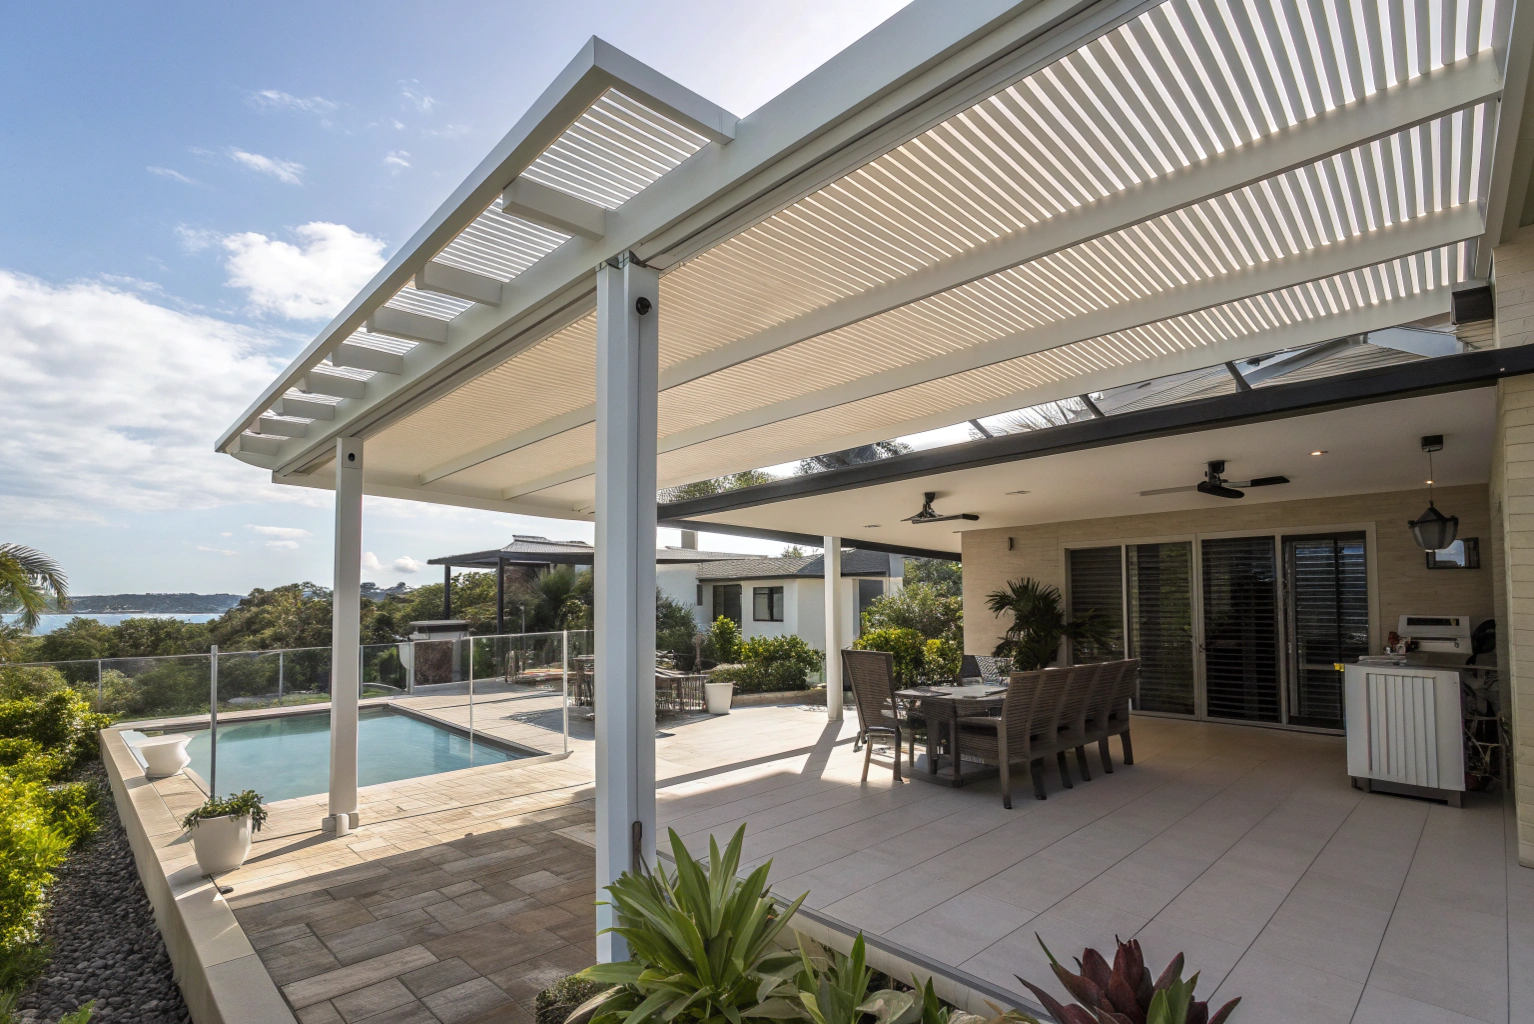
Louvres give you the whole weather range in one roof. Open them at breakfast, close them when the storm rolls up the coast, tilt them at three in the arvo when the western sun starts biting. Motorised, rain-sensored, and specced properly for the wind loads out here.
Glass Roof and Glass Balustrade Options
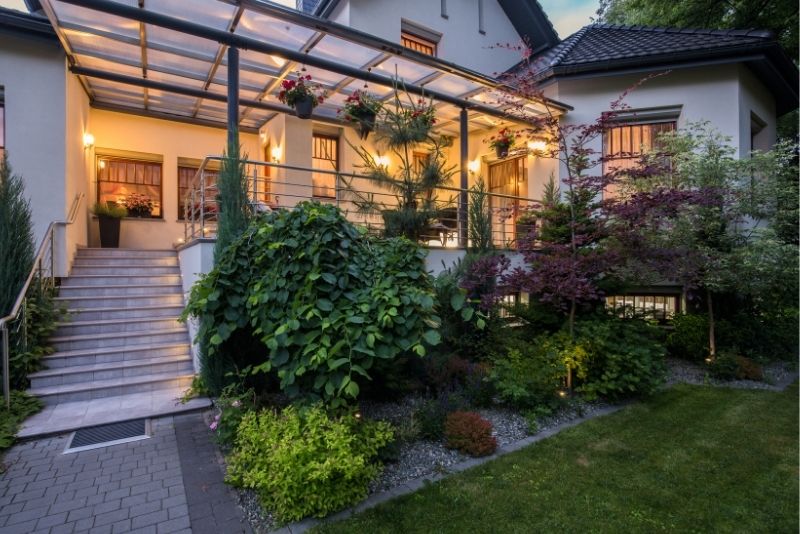
Toughened glass roofing keeps the light and the sky while blocking the rain completely. Paired with frameless glass balustrades along the canal edge, the whole rear of the house feels like it just doubled in size. Nothing chunky, nothing that interrupts what you’re looking at.
Poolside Pergolas and Cabana Structures
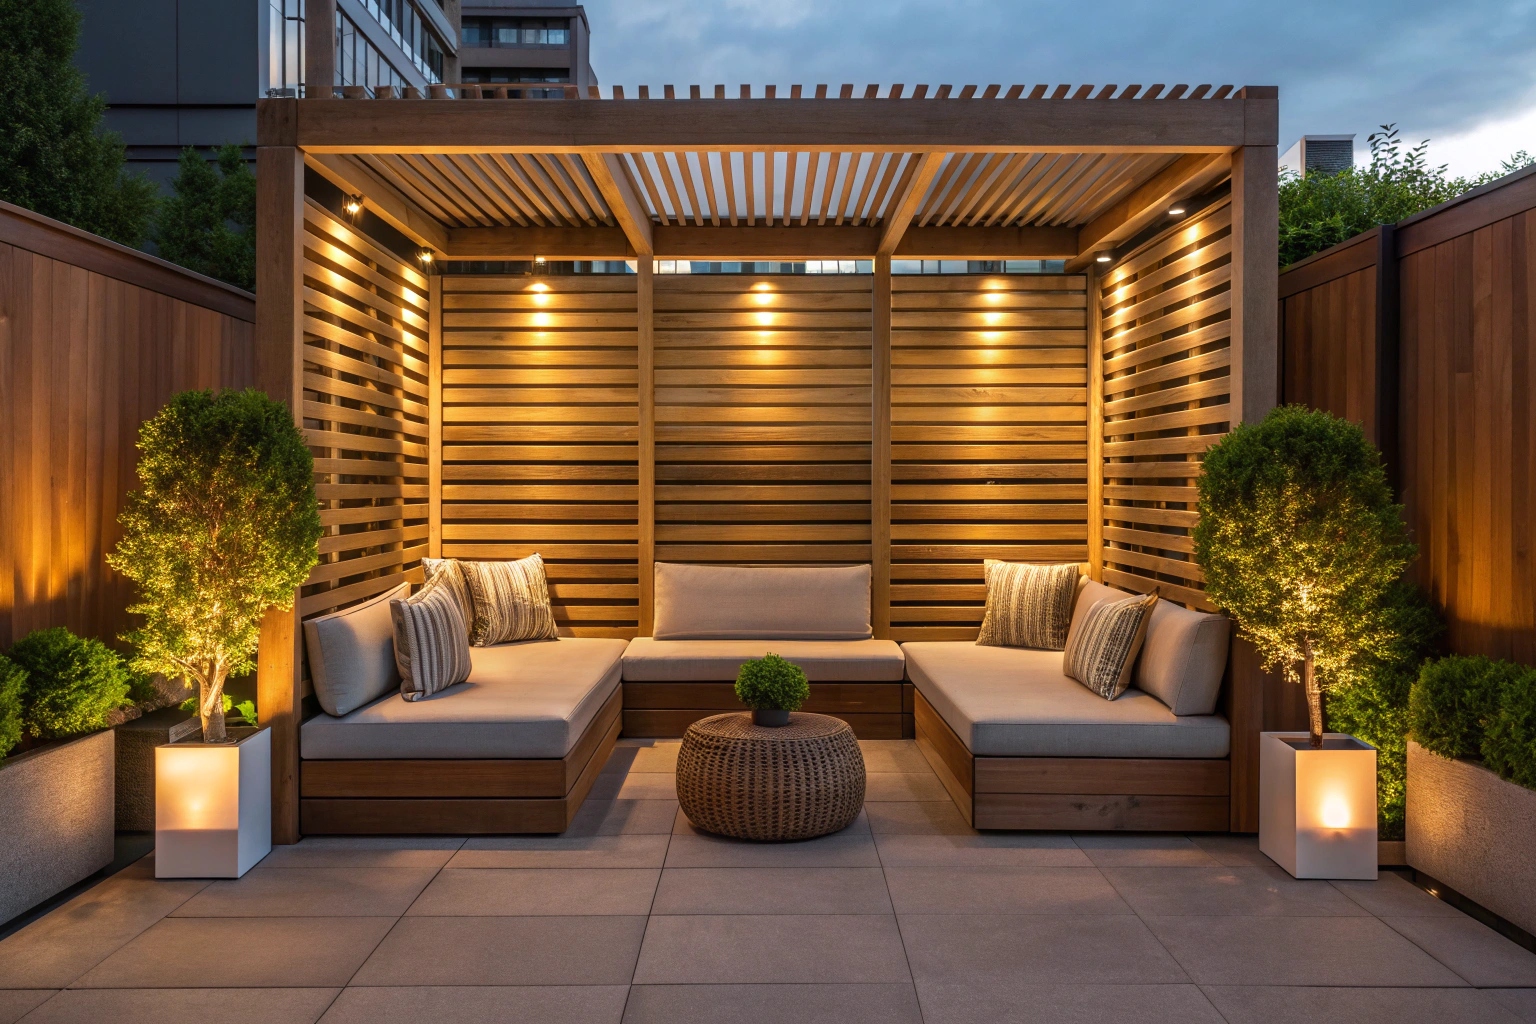
Pool areas need shade that don’t fight the pool fencing or the coping lines. We build shaded lounge zones, day-bed nooks and cabana-style structures that sit right on the water’s edge, with drainage handled properly so nothing pools where the kids are walking barefoot.
Pontoon and Boat-Area Shade
Your pontoon deserves better than standing in full sun while you’re rigging up. We build low-profile shade structures over the boat area and stair landing, engineered around the revetment wall and council setbacks, so there’s somewhere cool to stand when the tinnie’s coming in.
Outdoor Kitchen and Entertaining Integration
If there’s a kitchen going in, the pergola gets designed around it. Ventilation above the BBQ, power and lighting run through the frame, ceiling fans mounted where they actually move air. The structure and the kitchen get planned together, not bolted onto each other later.
Built for Salt Water, Not Just Sea Breeze
Marine-Grade Fixings Throughout: Every bracket, bolt, screw and fastener we use on canal-front jobs is 316 marine-grade stainless. It costs more up front. It also means you’re not looking at rust weep down your posts in three summers, or a fixing that’s quietly given up inside the timber where you can’t see it.
Powder Coating to Coastal Specification: Aluminium frames get a marine-grade powder coat with the full pre-treatment process behind it — not a thin cosmetic layer over raw metal. That coating is what stands between your structure and years of salt exposure, so we don’t let anyone cut corners on the finish.
Materials Chosen for the Position: Where a frame sits matters. A post two metres from the water gets different treatment to one tucked under the eave line. We select materials position by position across your build, so the exposed elements are specced harder than the sheltered ones.
Why Minyama Homeowners Choose Us
Local canal experience. We’ve built along Minyama’s waterways long enough to know how each stretch behaves — the wind funnels, the tide splash, the shade patterns.
Licensed, insured, QBCC-registered. Everything documented before we start. No surprises, no disappearing.
One team, start to finish. Design, engineering, approvals, build. Same people the whole way through, so nothing falls between the cracks.
Built to a spec, not a budget. We’d rather quote honestly for a structure that lasts than win a job on price and have you calling us in five years.
The Design Consultation Process
On-Site Design Consultation
We come out, we sit where you sit, and we watch what the light does. Where the afternoon sun lands, where the breeze comes from, which part of the view matters most to you. That conversation shapes the design more than any catalogue ever could.
3D Visualisation Before You Commit
You see the structure on your actual house before a single post goes in the ground. Rooflines, post positions, colours, the lot. It’s much easier to say “move that post half a metre left” on a screen than it is once the concrete’s cured.
Materials Selection Session
We walk you through the options properly — aluminium against steel, louvre against glass, colour ranges, decking and lighting choices. Real samples, in your hands, in your light. You end up choosing finishes you’ll still be happy with in ten years, not ones that date by 2030.
Engineering, Permits and Council
Canal-front blocks come with their own rules — setbacks, wind ratings, easements, revetment wall considerations. We handle the engineering certification and the Sunshine Coast Council approvals, so you’re not the one chasing paperwork or wondering if something’s going to get knocked back.
Book Your Minyama Design Consultation
Your canal frontage is the best thing about your house. It’s about time you could actually sit in it.
Get in touch and we’ll come out, take a look at the block, talk through what’s possible, and put a proper design in front of you.
FAQs About Pergolas in Minyama
How long does a pergola build take in Minyama?
Will a pergola actually add value to my canal-front property?
How much maintenance does a pergola need this close to the water?
Can you build over my existing deck or pool surround?
Will it hold up through storm season?
Can the pergola attach to my existing roofline?
Most canal-front jobs run four to eight weeks from the day you sign off on the design, though engineering and council approvals can add a few weeks on top of that. Access is the other thing that moves the timeline — some Minyama blocks have tight side access, so material has to come through carefully. I’ll give you a realistic date range at consultation, not a hopeful one.
On Minyama waterfront blocks, absolutely — the outdoor living space is what buyers are shopping for out here. A well-built pergola that keeps the canal view open turns a deck people avoid at midday into the room the whole house revolves around. Just make sure it’s engineered and approved properly, because unapproved structures show up in a building inspection and cost you at sale time.
Less than you’d think if it’s specced right from the start. A rinse down with fresh water every few months is genuinely most of it — that’s what stops salt sitting on the coating and working away at it. If someone’s built you something with cheap fixings, no amount of washing saves it, which is why we don’t go near them.
Usually yes, but it depends what’s underneath. We check the existing slab or deck framing first, because a pergola footing needs to get down to something solid and a lot of older Minyama pool surrounds weren’t poured with that in mind. If the existing base won’t take it, I’ll tell you straight and we’ll work out the fix before we quote.
That’s the whole reason we engineer every structure to the wind rating for your specific block rather than working off a generic number. Minyama sits open to the canal with very little in the way to slow the gusts down, so the loads out here are genuinely higher than a few streets inland. You get the engineering certificate with your paperwork, so it’s not just me saying so.
Most of the time, yes — an attached structure that flows off the house roof usually looks better and gives you a proper undercover walk from inside to out. It comes down to the condition of your fascia and roof framing, which we check before promising anything. If the house won’t carry it, a freestanding design sitting just off the wall works just as well and often suits canal-front homes better anyway.